Search Every Listing

North Texas Home Search

The full NTREIS MLS, updated live. Every active listing in the markets we work, not a filtered selection.

Save
Ask
Tour
Hide
Share
$625,000
1 Day On Site

3248 Sky Lane
Celina, TX 75009

For Sale|Single Family Residence|Active
4
Beds
3
Total Baths
3
Full Baths
3,394
SqFt
$184
/SqFt
2017
Built
Subdivision:
Mustang Lakes Phase One
County:
Collin
Call Now: 469-474-9129
Is this the listing for you? We can help make it yours.
469-474-9129
3248 Sky Lane3248 Sky Lane3248 Sky Lane3248 Sky Lane
Save
Ask
Tour
Hide
Share

Mortgage Calculator

Monthly Payment (Est.)

Enter an interest rate to see your estimated monthly payment.
Calculator powered by Showcase IDX, a Constellation1 Company. Copyright ©2026 Information is deemed reliable but not guaranteed.

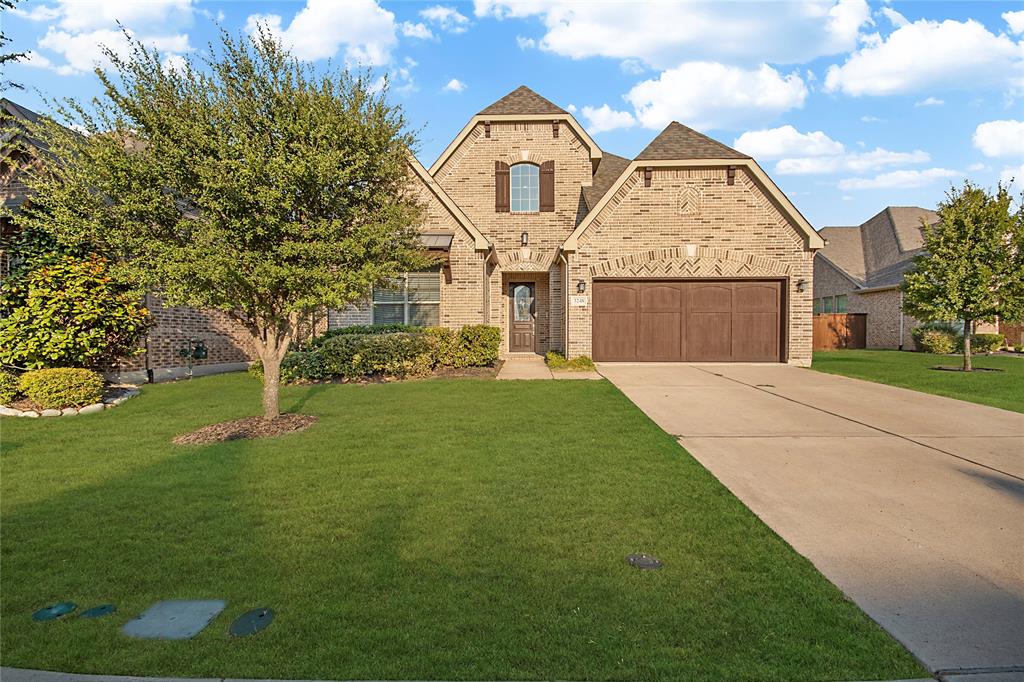
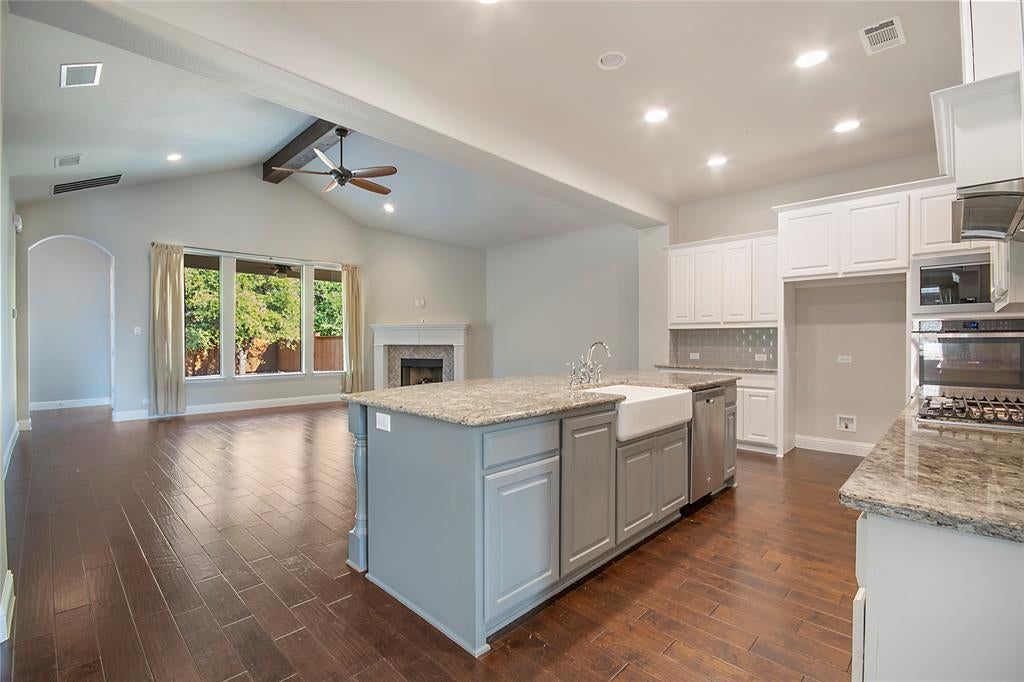
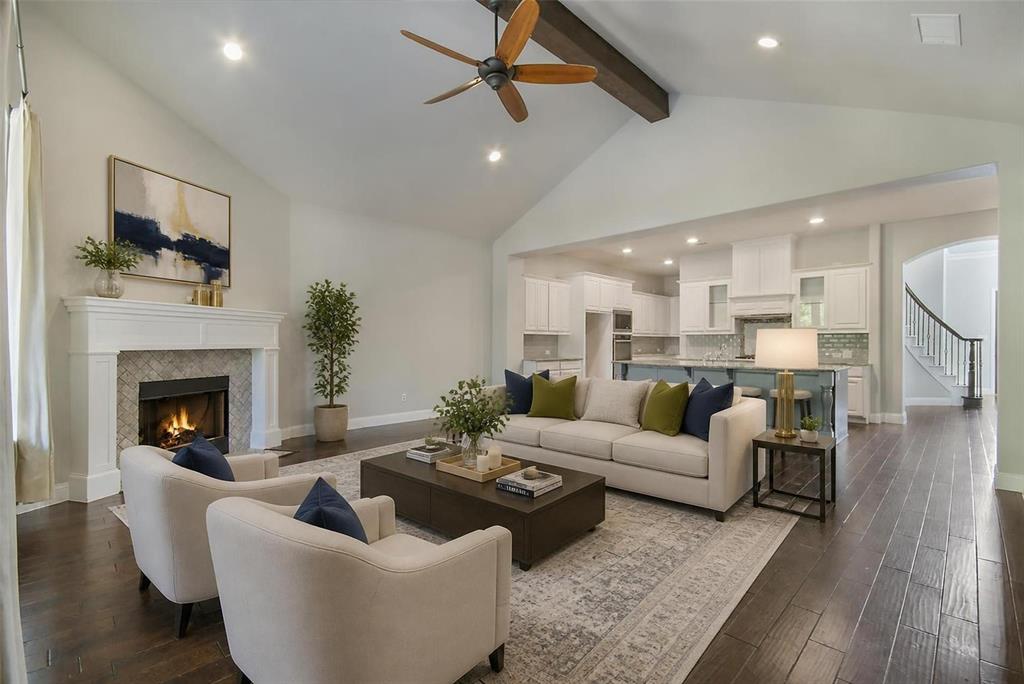
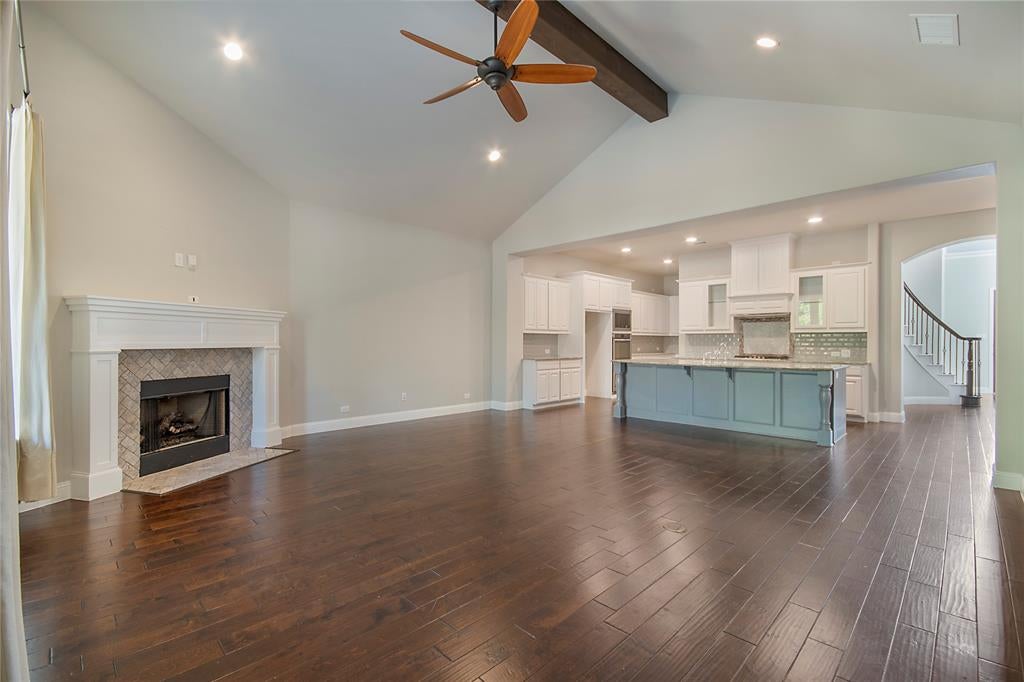
Beautiful Drees home tucked on an interior cul-de-sac lot in the highly sought-after Mustang Lakes community. The light-filled kitchen features a large center island, crisp white cabinetry, granite countertops, porcelain farmhouse sink, subway tile backsplash and stainless steel appliances, opening seamlessly to the spacious living room with cedar beam detail and an upgraded corner fireplace. The generous primary suite offers a sitting area and well-appointed bath, while a secondary bedroom and full bath downstairs provide added flexibility for guests or a home office. Upstairs, a large game room and separate media room are joined by two additional bedrooms and a full bath. Updates include a roof and gutters replaced in 2024, along with a tankless water heater, microwave and exterior wood stain. Interior paint and carpet were updated in 2022. The HOA maintains the front yard, making everyday upkeep even easier. Mustang Lakes offers an impressive array of amenities including resort-style pools, clubhouse, tennis and basketball courts, a stocked catch-and-release lake, neighborhood elementary school and more!

Save
Ask
Tour
Hide
Share
Listing Snapshot
Price 
$625,000
Days On Site 
1 Day
Bedrooms 
4
Inside Area (SqFt) 
3,394 sqft
Total Baths 
3
Full Baths 
3
Partial Baths 
N/A
Lot Size 
0.156 Acres
Year Built 
2017
MLS® Number 
21390983
Status 
Active
Property Tax 
N/A
HOA/Condo/Coop Fees 
$162 monthly
Sq Ft Source 
N/A
Friends & Family
Recent Activity
21 hours agoListing updated with changes from the MLS®
yesterdayListing first seen on site
General Features
Acres 
0.156
Attached Garage 
Yes
Foundation 
Slab
Garage 
Yes
Garage Spaces 
2
Levels 
Two
Parking 
GarageGarage Faces FrontOn SiteAttached
Property Sub Type 
Single Family Residence
Security 
Fire AlarmSecurity SystemSmoke Detector(s)
Sewer 
Public Sewer
Special Circumstances 
Standard
Style 
Traditional
Water Source 
Public
Interior Features
Appliances 
DishwasherDisposalGas CooktopMicrowaveDouble OvenTankless Water Heater
Cooling 
Central AirElectric
Fireplace 
Yes
Fireplace Features 
Gas StarterLiving RoomMasonry
Fireplaces 
1
Flooring 
CarpetCeramic TileWood
Heating 
CentralNatural Gas
Interior 
Built-in FeaturesOpen FloorplanVaulted Ceiling(s)
Bedroom 
Dimensions - 0 x 0Level - Second
Dining Room 
Dimensions - 0 x 0Level - First
Kitchen 
Dimensions - 0 x 0Level - First
Living Room 
Dimensions - 0 x 0Level - First
Master Bedroom 
Dimensions - 0 x 0Level - FirstFeatures - Walk-In Closet(s)
Office 
Dimensions - 0 x 0Level - First
Save
Ask
Tour
Hide
Share
Exterior Features
Construction Details 
Brick
Exterior 
Rain Gutters
Fencing 
Wood
Lot Features 
Cul-De-SacFew TreesInterior LotSubdivided
Roof 
Composition
Community Features
Association Fee 
$162.0
Association Fee Frequency 
Monthly
School District 
Prosper ISD
Schools
School District
Prosper ISD
Elementary School
Sam Johnson
Middle School
Lorene Rogers
High School
Walnut Grove
Listing courtesy of Kristen Thornhill of Allie Beth Allman & Assoc. kristen.thornhill@alliebeth.com


© 2020 North Texas Real Estate Information Systems. All rights reserved. Information is deemed reliable but is not guaranteed accurate by the MLS or NTREIS. The information being provided is for the consumer's personal, non-commercial use, and may not be reproduced, redistributed, or used for any purpose other than to identify prospective properties consumers may be interested in purchasing.
Last checked: 2026-09-22 06:20 AM CDT

Neighborhood & Commute
Source: Walkscore
Disclosure: Community information and market data powered by Constellation Data Labs. Information is deemed reliable but not guaranteed.
Save
Ask
Tour
Hide
Share
Scroll to Top